
Brihadisvara Temple: The Monument That Defined Chola Power
Monumentality With Purpose
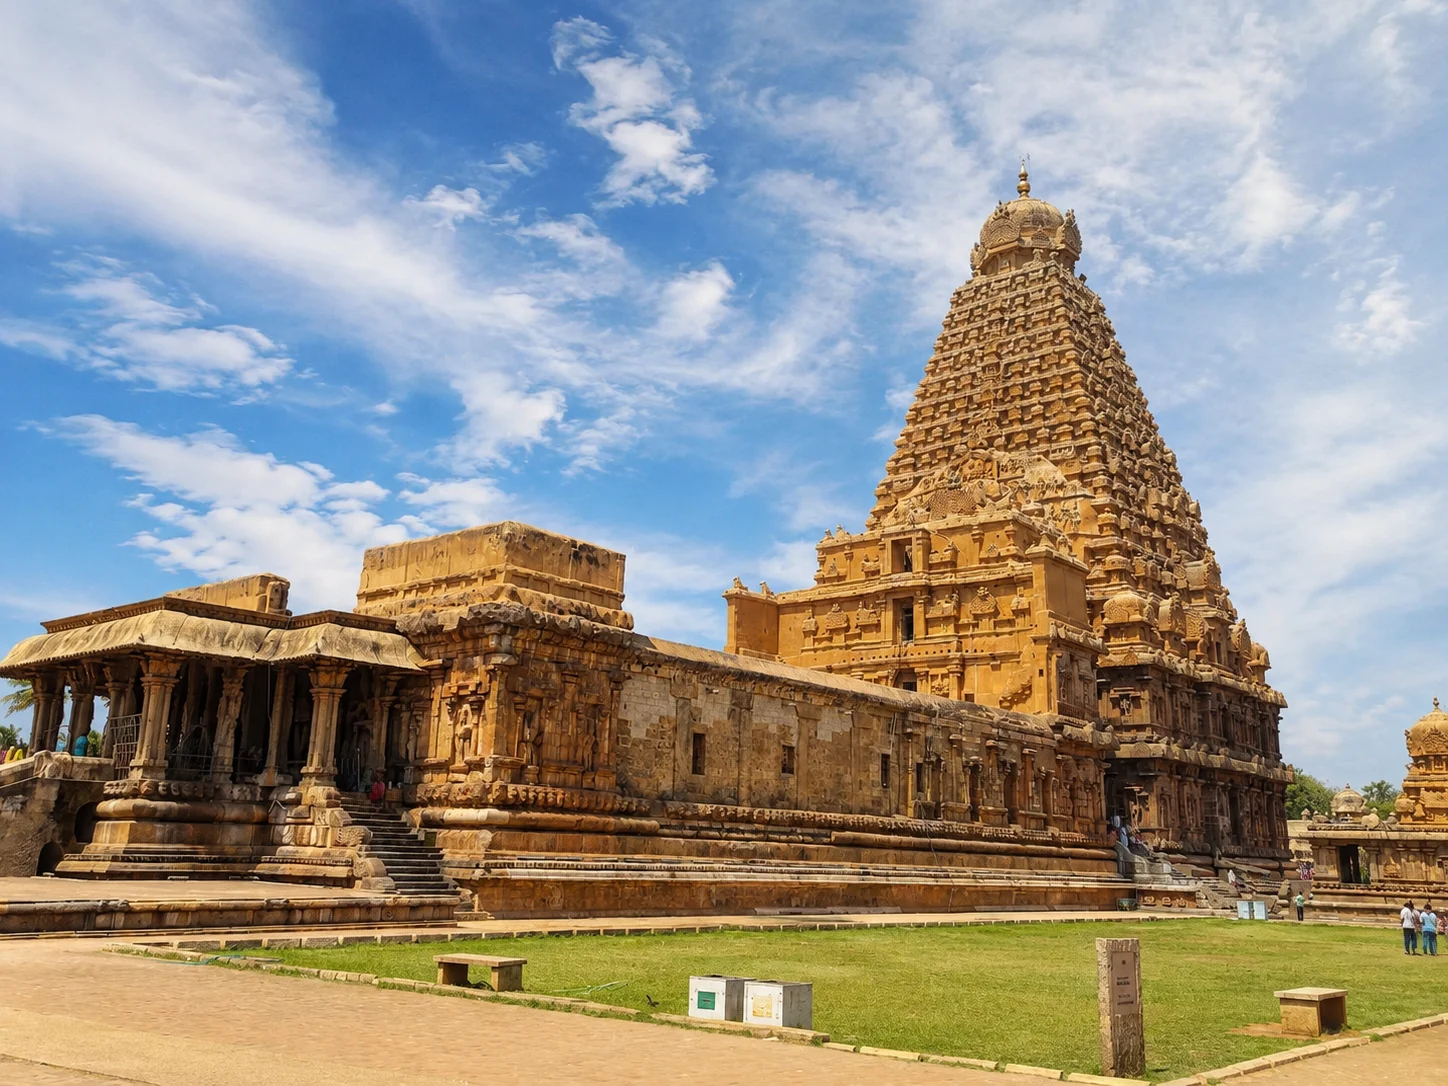
Few monuments in India command space with the certainty of Brihadisvara Temple. Long before one enters the complex, the granite vimana dominates the skyline of Thanjavur with extraordinary geometric control.
The structure does not emerge gradually from its surroundings. It asserts itself immediately, rising in sharply disciplined tiers above the open courtyard and surrounding settlement.
Commonly known today as the Big Temple of Thanjavur, Brihadisvara Temple remains one of the defining achievements of Chola architecture and among the most important monuments in South Asian architectural history.
Yet scale alone does not explain its power. Many temples are large. Few communicate order with this level of precision.
Built in the early 11th century under Rajaraja Chola I, the monument was conceived not merely as a sacred structure but as a visible expression of imperial authority, organisational capability, and sacred legitimacy.
Every aspect of the complex, from the towering vimana to the axial sequencing of its courtyards, reflects a civilisation confident in both its political power and architectural language.
More than a thousand years after its consecration in 1010 CE, Brihadisvara Temple continues to function as an active centre of worship. Ritual sound still moves through spaces shaped during the Chola period. The monument survives not as archaeological memory alone, but as living continuity.
Why Brihadisvara Temple Changed South Indian Architecture
When Rajaraja Chola I commissioned Brihadisvara Temple in the early 11th century, the Chola Empire had already emerged as one of the dominant powers in South India.
Through military expansion, administrative consolidation, and control of the fertile Kaveri Delta, the Cholas transformed Thanjavur into the centre of an expanding imperial system. Brihadisvara Temple became the clearest architectural expression of that transformation.
Construction is generally believed to have begun around 1003–1004 CE, with the temple consecrated in 1010 CE. Originally known as Rajarajeswaram after its patron, the monument represented a dramatic expansion in both scale and architectural coherence within the South Indian temple tradition.
While earlier dynasties such as the Pallavas had already established important foundations for Dravidian architecture, Brihadisvara Temple pushed monumentality into an entirely new register.
Its towering granite vimana established a level of vertical dominance rarely attempted at the time.
The scale was not intended merely to inspire devotion. It projected visibility, permanence, and authority across the Chola capital. The temple transformed sacred architecture into a form of imperial communication.
This was also architecture functioning as organised statecraft. The construction required extraordinary coordination involving quarrying, transportation, labour mobilisation, engineering precision, and financial resources on a scale only a highly structured empire could sustain.
UNESCO today recognises the monument as part of the Great Living Chola Temples World Heritage grouping, yet even within that ensemble, Brihadisvara Temple occupies a singular position.
Known in inscriptions as “Dakshina Meru” or the “Meru of the South,” it established the architectural vocabulary from which later Chola temples evolved.
The Architecture of Brihadisvara Temple
The Vimana and Monumental Geometry
The defining feature of Brihadisvara Temple is its monumental vimana, rising above the sanctum in thirteen precisely ordered tiers before culminating in an octagonal shikhara.
Even after a thousand years, the structure retains extraordinary visual force. Unlike later South Indian temple complexes where entrance gopurams dominate the skyline, Brihadisvara Temple concentrates architectural authority directly above the sanctum itself.
The effect is created not through ornament alone, but through proportion and geometric discipline. The sharply ascending vertical form directs attention upward while anchoring the entire complex.
The surrounding courtyard appears intentionally restrained in order to intensify the dominance of the vimana against open sky.
This verticality also carries cosmological significance. In Dravidian temple architecture, the vimana symbolically represents Mount Meru, the cosmic axis within Hindu sacred geography.
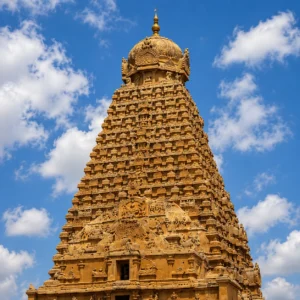
At Brihadisvara Temple, that symbolism becomes monumental in scale. Sacred cosmology is translated into visible mass and proportion.
What distinguishes the structure further is its coherence. Even at immense scale, the temple preserves visual stability. The monument does not feel excessive. It feels calculated.
Granite Engineering and Construction
The engineering achievement of Brihadisvara Temple remains extraordinary even today. Constructed primarily from granite, the monument required the transportation and assembly of massive stone blocks in a region where granite itself was not locally abundant.
Historians generally believe much of the stone was brought from considerable distance, demanding sophisticated systems of logistics and labour organisation.
The granite blocks were interlocked with exceptional precision rather than relying heavily upon binding materials. Structural stability emerged through weight distribution, geometric accuracy, and careful load management. This approach allowed the monument to endure climatic stress and structural pressure across centuries.
The upper sections of the vimana remain especially impressive. The capstone crowning the structure is estimated to weigh several dozen tons.
Most historians believe it was raised using a gradually inclined earthen ramp extending across several kilometres rather than through vertical lifting systems.
The monument therefore reflects more than artistic achievement. It demonstrates the organisational capacity of the Chola state itself.
Quarrying operations, transportation systems, material planning, and architectural execution all had to function together with remarkable discipline.
Axial Planning and Sacred Movement
The experience of Brihadisvara Temple is shaped as much by movement as by structure. The architecture was designed not simply to be viewed, but to be entered progressively through carefully controlled spatial sequencing.
Movement begins through monumental gateways before opening into the expansive courtyard, where the scale of the vimana becomes fully perceptible.
The openness of the surrounding space intensifies the vertical force of the central structure, establishing a deliberate relationship between human movement and monumental geometry.
As one moves inward, the experience changes gradually. Thresholds narrow. Shadows deepen. Sightlines are carefully aligned so that movement consistently reinforces the sanctity and dominance of the inner shrine.
This sequencing reflects the broader sacred logic of Dravidian temple architecture, where movement toward the sanctum symbolises progression from the outer world toward spiritual concentration.
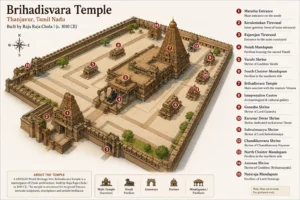
At Brihadisvara Temple, however, the process acquires unusual clarity because of the monument’s axial precision and disciplined geometry.
The temple unfolds through movement rather than immediate visual consumption. Architecture functions here as orientation, directing attention through proportion, alignment, and controlled progression.
Sculpture, Murals, and Inscriptions
Although Brihadisvara Temple is often remembered primarily for its scale, many of its most revealing details exist at a quieter level. The inscriptions carved across the walls and plinths remain among the most important surviving records of the Chola world.
Far more than commemorative texts, they function as operational documents recording land grants, ritual obligations, temple administration, donations, staffing systems, and economic management.
These inscriptions reveal the temple as a major institutional centre rather than merely a devotional monument. They document dancers, musicians, priests, accountants, guards, cooks, and Devaram hymn singers attached to the temple establishment.
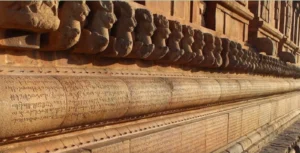
The scale of administration recorded in stone reflects the enormous machinery required to sustain the institution.
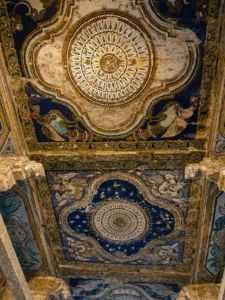
The temple also preserves important mural traditions. Chola frescoes survive beneath later Nayak-period paintings, creating visible layers of historical continuity within the structure itself.
Restoration work later revealed portions of the earlier Chola paintings concealed beneath subsequent additions, offering rare insight into the visual culture of the imperial Chola period.
The sculptural language of Brihadisvara Temple is notably disciplined compared to later South Indian temple traditions. Ornament exists, but it does not overwhelm the architecture. Sculpture operates within the larger architectural order rather than competing against it.
Experiencing Brihadisvara Temple Beyond the Standard Visit
Most visitors encounter Brihadisvara Temple quickly. They enter through the main courtyard, photograph the towering vimana, circle the sanctum, and leave with an impression of monumental scale. Yet the deeper intelligence of the monument emerges only through slower observation.
Entering early in the morning changes the experience immediately. Before the granite absorbs the full heat of the day and before visitor movement intensifies, the architecture feels more spatially legible.
Light moves gradually across the courtyard, sharpening some surfaces while leaving others in shadow. The geometry of the vimana appears more pronounced against the softer sky.
The temple also changes through sound. Chanting, bells, footsteps, and ritual recitation move differently through the open courtyard and enclosed inner spaces.
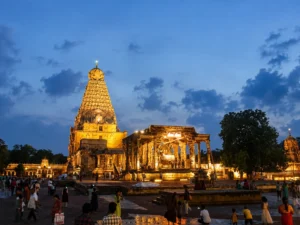
Historically, the complex was illuminated by hundreds of ritual lamps during evening worship, while Devaram hymns formed part of the sacred atmosphere. Even today, fragments of that sensory continuity remain embedded within the experience of the monument.
Details often overlooked begin to emerge only through stillness. The inscriptions along the plinth require deliberate attention. The progression from expansive courtyard to concentrated sanctum becomes more perceptible when movement slows.
Even the scale of the architecture reveals itself differently when the monument is experienced as a structured environment rather than as a photographic landmark.
Brihadisvara Temple rewards pacing, observation, and the gradual recognition of how geometry, ritual, sound, movement, and political symbolism were integrated into a single architectural system.
Brihadisvara Temple as Living Heritage
One of the most remarkable aspects of Brihadisvara Temple is that it has never ceased to function as a living sacred institution.
More than a thousand years after its consecration, the temple continues to sustain ritual systems rooted in Agamic traditions that long predate the Chola period itself.This continuity fundamentally changes how the monument should be understood.
Brihadisvara Temple is not preserved merely as an archaeological site or architectural relic. Daily worship, sacred recitations, and festival cycles continue to animate spaces designed during the 11th century.
The monument also preserves visible traces of successive historical layers. Several additions within the complex emerged during later dynasties, including Nayak-period structures and restoration efforts under Serfoji II.
These interventions did not erase the Chola core. Instead, they extended the life of the temple across changing political worlds while preserving its sacred continuity.
This continuity is ultimately what gives Brihadisvara Temple its unusual power. Many monumental sites survive physically while losing the systems that originally sustained them.
Brihadisvara Temple still retains portions of that original logic. Ritual sound continues to move through spaces calibrated for sacred performance centuries ago.
The temple survives not only because its granite endured, but because its ritual and cultural framework remained alive.
Why Brihadisvara Temple Still Matters
More than a thousand years after its completion, Brihadisvara Temple continues to occupy a singular position within the architectural and cultural history of India. Its importance extends far beyond UNESCO recognition or monumental scale.
The temple matters because it preserves a civilisation’s understanding of how architecture could organise power, sacred order, ritual movement, and public memory simultaneously.
The monument remains one of the clearest surviving expressions of mature Chola architecture. Its disciplined geometry, axial planning, monumental vimana, and structural precision influenced the development of later South Indian temple traditions across centuries.
For Tamil cultural memory, the monument represents far more than dynastic achievement. It reflects a broader period of artistic, administrative, literary, and architectural confidence within the Tamil region itself.
At the same time, Brihadisvara Temple continues to raise important questions about preservation and continuity.
As visitor numbers increase and heritage tourism expands, the challenge lies not simply in protecting stone surfaces, but in preserving the interpretive and ritual integrity of the monument itself.
Yet despite these pressures, the temple retains extraordinary presence. The granite vimana still dominates the skyline of Thanjavur with the same calculated authority envisioned during the reign of Rajaraja Chola I.
Rituals continue beneath it. Inscriptions remain legible. Sacred sound still shapes the atmosphere of the inner spaces.
Brihadisvara Temple therefore survives not as a frozen remnant of the past, but as one of the rare places where architecture, ritual continuity, engineering intelligence, and cultural memory remain visibly interconnected.
Closing
Brihadisvara Temple was never intended to function merely as a temple in the conventional sense. From the beginning, it operated simultaneously as sacred architecture, imperial declaration, engineering achievement, and monumental expression of Chola authority.
Its enduring power lies in the coherence with which these dimensions were brought together.
The towering vimana, disciplined geometry, inscriptions recording administrative systems, ritual continuity sustained across centuries, and granite engineering that still defies easy comprehension all belong to the same architectural vision.
More than a thousand years later, Brihadisvara Temple continues to dominate the landscape of Thanjavur not simply because of its size, but because of its clarity. It transforms political confidence, sacred cosmology, and organisational intelligence into built form at monumental scale.
The monument survives not through memory alone, but through continuity, through ritual, through movement, and through the enduring ability of architecture to shape how power and the sacred are experienced in space.
Related Blogs
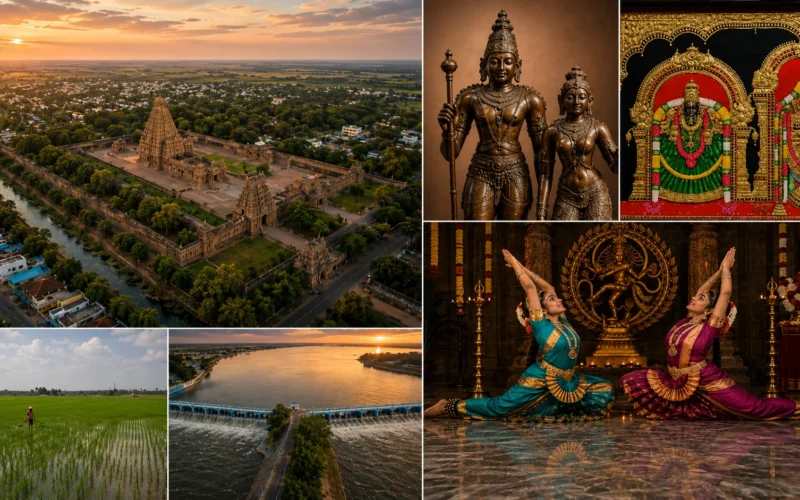
Thanjavur Beyond Brihadeeswara Temple: Exploring the Cultural Heart of the Cauvery Delta
More Than a Temple City For many travellers, Thanjavur begins and ends with Brihadeeswara Temple. The soaring vimana, vast courtyards,…
Read More ›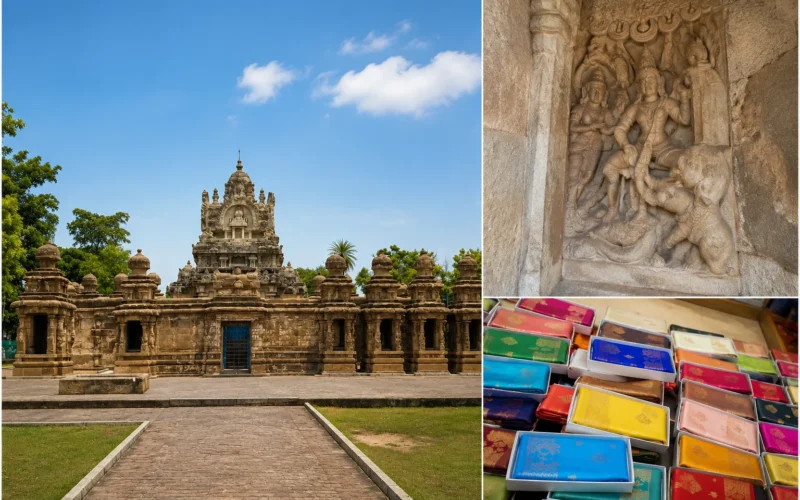
Kanchipuram: Sacred Architecture and Living Traditions
More Than the City of a Thousand Temples Kanchipuram is often introduced as the “City of a Thousand Temples.” While…
Read More ›